
Visualize layouts, finishes, furniture, and custom elements
Concept Renders & Finish Studies
Use an existing floor plan to compare how a space, exterior, finish direction, furniture package, or custom feature could look before committing to major decisions. We prepare owner-created concept renders for homeowners and project teams in Texas and for remote projects when the files and review process fit.
A focused visualization service for an existing direction
Good fit: Homeowners, builders, and designers who already have floor plans and need to evaluate spatial relationships, cabinetry, colors, materials, furniture, lighting, exterior combinations, or custom elements before the next project decision.
Useful questions for a render study
- Which layout or finish combination should we carry forward?
- Do the cabinetry, islands, fixtures, furniture, and circulation work together?
- How do exterior materials, roof forms, openings, and details read as one composition?
- Which custom items need to be modeled before the view can be evaluated?
When planning should come first
If the floor plan or design direction is still unresolved, Home & Remodel Planning may be the better starting service. Concept renders communicate an agreed direction; they do not replace the plan-development work needed to establish that direction.
What is required to start
Required starting file
Floor plans for the area or home to be rendered are required. Exterior studies may also require elevations, roof information, site context, or other views needed to interpret the design.
Detail packages as needed
Depending on the requested level of detail, we may also need finish selections, product references, cabinetry information, a furniture package, inspiration images, and the specific alternatives you want compared.
Custom elements affect scope. We can model most furniture and fixtures. Unusually custom furniture, fixtures, cabinetry, equipment, or architectural elements may require additional modeling time and cost, which is identified in the proposal.
Proposal-defined visual deliverables
Typical outputs
- A 3D model developed from the supplied floor plans and agreed detail information.
- Fixed rendered views of the named rooms, exterior areas, or decision points.
- Finish, material, furniture, cabinetry, or feature comparisons when included.
- A walkthrough, presentation sequence, or marketing visuals when included in the proposal.
Quantities and revisions
The proposal defines the number of fixed views, named spaces, walkthrough format, revision rounds, comparison options, and custom-model allowance. These vary with the project and are not represented as unlimited changes.
Not included unless stated
Concept renders are visual planning tools. They do not replace construction drawings, permit plans, engineering, surveying, trade designs, specifications, product-availability verification, field verification, or separately licensed professional work. A render is not a guarantee that the completed project will match every modeled detail.
How concept rendering works
Confirm the files
We verify the floor plans and identify any elevations, selections, furniture information, or references needed to model the requested views.
Define the views
The proposal names the spaces, alternatives, fixed views, review points, revisions, walkthrough format, and custom elements.
Build and review
We develop the model and use the agreed review process to resolve the visual decisions included in scope.
Issue the visuals
You receive the fixed renders, comparisons, walkthrough, or presentation files identified in the proposal.
Typical timing: Concept renders are often prepared in about 2–5 days after complete starting files and selections are received. Complexity, custom modeling, the number of spaces or views, revision decisions, and current workload can extend that range.
Review the interactive design process and how render scope and estimates are prepared.
Owner-created kitchen concept render
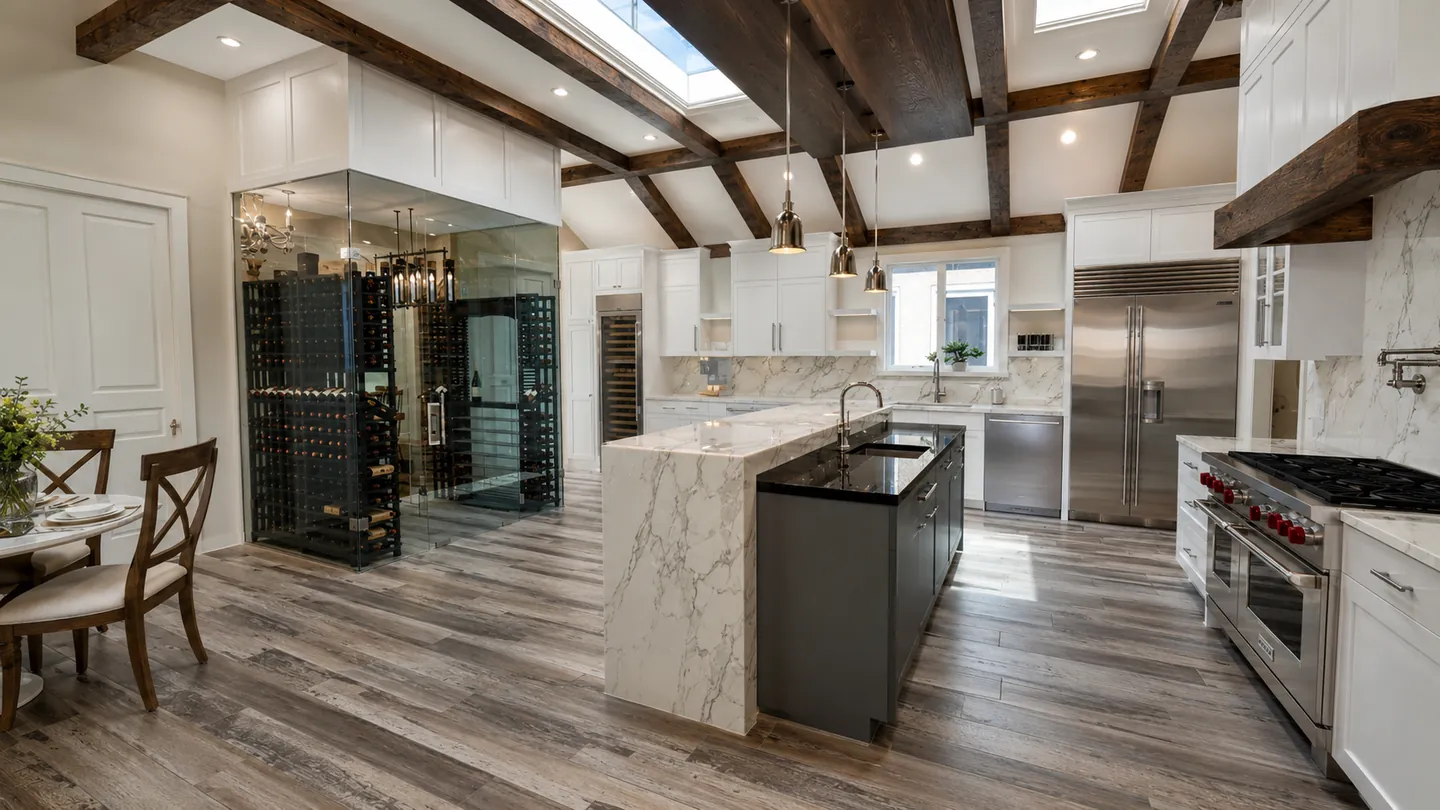
Browse more kitchen render examples, bathroom render examples, exterior render examples, and cabinet and built-in render examples.
Professional credential and project scope
Aaron Lytal is a Certified Professional Building Designer (CPBD) through the National Council of Building Designer Certification (NCBDC). For qualifying residential projects—typically single-family and two-family homes, additions, remodels, and related accessory structures—3D Home Designs can prepare residential building-design and permit-plan documents for jurisdictional review. Requirements vary by address and scope. Structural engineering, surveying, civil or floodplain work, energy documentation, trade designs, and architect- or engineer-sealed documents are coordinated separately when required. The reviewing jurisdiction determines completeness and permit approval.
Send the plans and decisions you want to visualize
Tell us what you want rendered, the files and selections you already have, and any custom elements or comparisons that matter. We will confirm whether the starting information fits this service.
Related concept-render articles and examples
See how models support comparison, where verification remains necessary, and how different concepts were developed.