
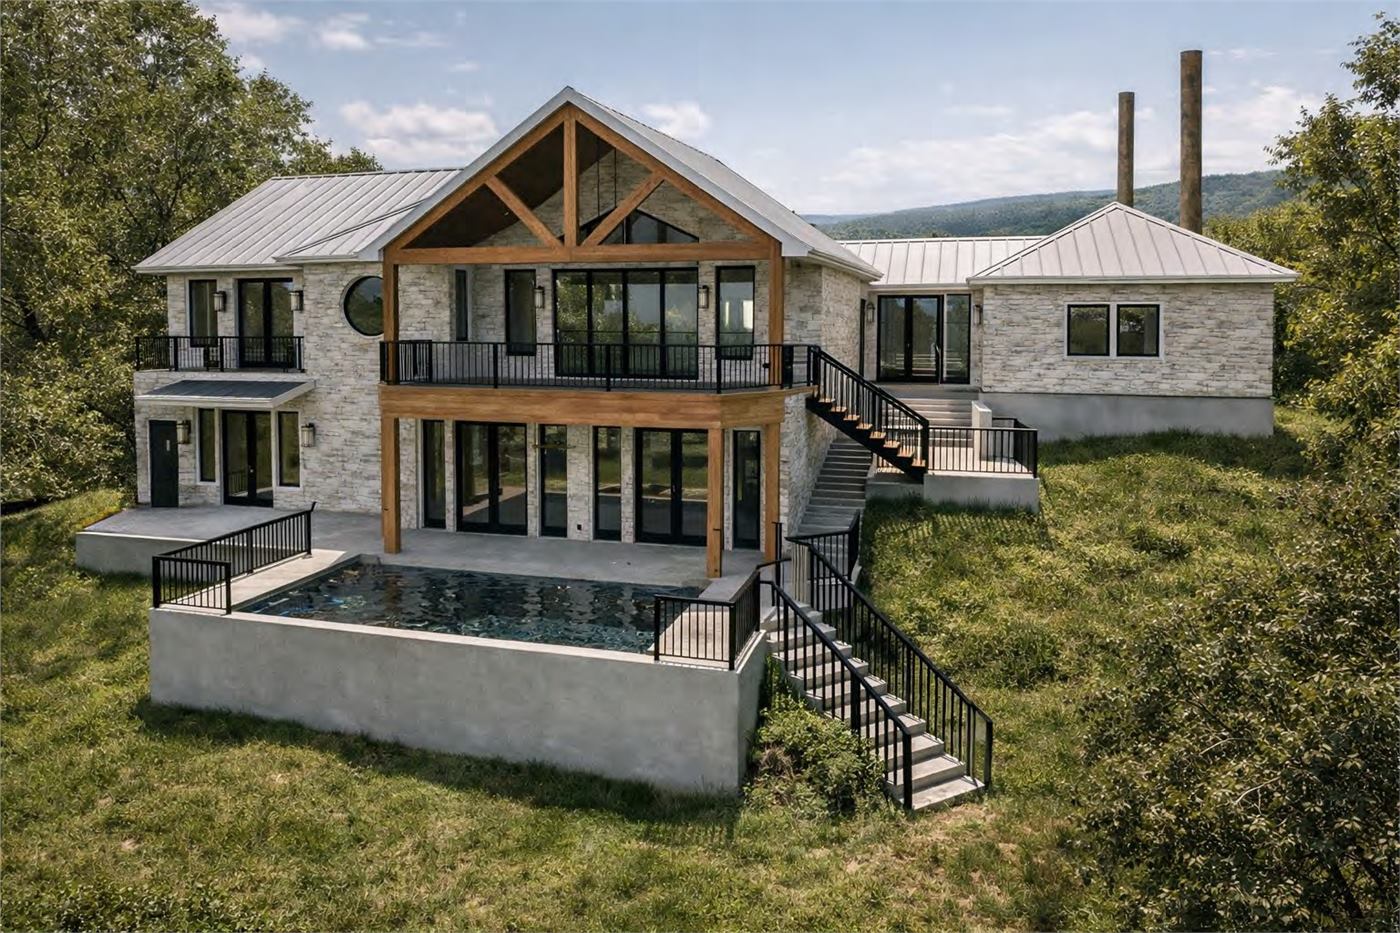
Lakeway-based, serving Austin, Houston, and remote Texas projects
Custom Home & Remodel Design Services
Interactive 3D planning for remodels, additions, and custom homes, so decisions are clearer before construction begins.
Concept renders
Finish visualization
Builder and designer support
Design support for the way your project actually moves forward.
Explore support for remodel planning, new-home concepts, kitchens, bathrooms, built-ins, exteriors, and project teams.
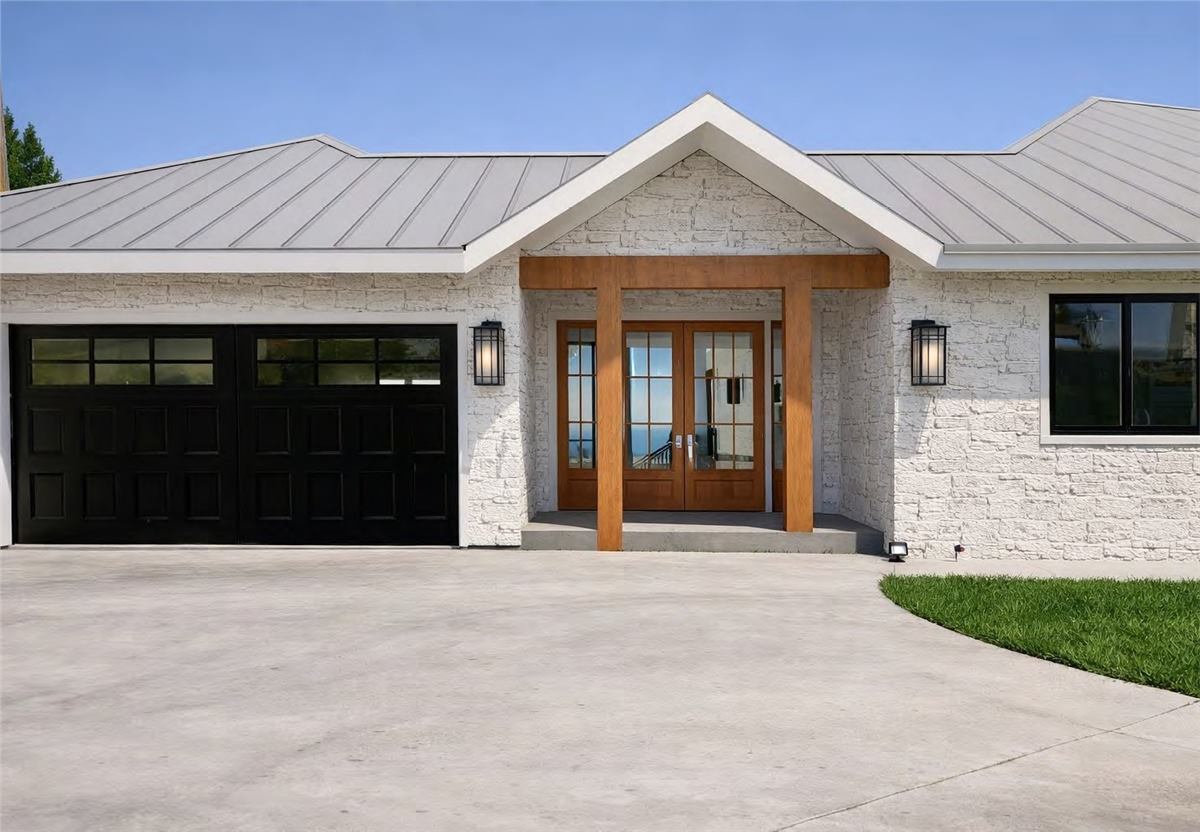
Home Design, Remodels & Project Plans
Clarify layouts, additions, floor plans, exterior direction, and project drawings before construction conversations get expensive.

3D Concept Renders & Virtual Walkthroughs
Use renderings to compare scale, lighting, finishes, cabinet details, exterior materials, and the feeling of a space.
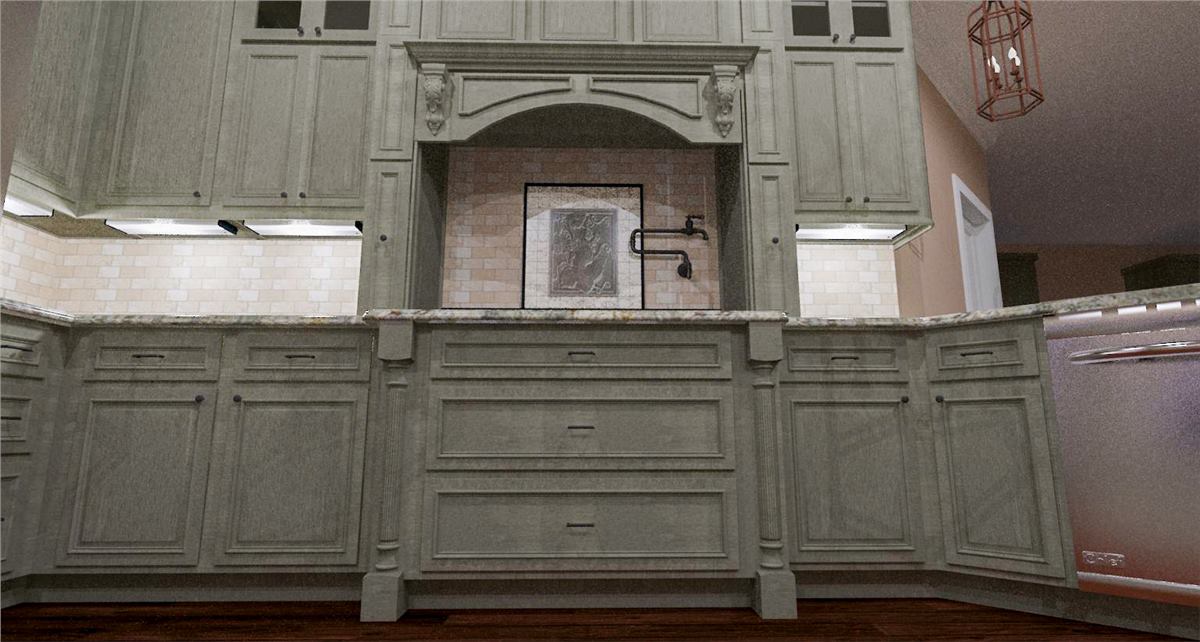
Builder & Designer Support
Flexible drafting, visualization, and presentation support for builders, designers, remodelers, and contractors.
Why 3D planning matters
Make design decisions while they are still easy to change.
Preview layouts and proportions
See how rooms, entries, cabinets, rooflines, and outdoor areas work together before construction starts.
Reduce contractor guesswork
Clear visuals and plans help bids, revisions, and project conversations start from the same understanding.
Compare finishes before committing
Review exterior materials, cabinet colors, tile, lighting, and finish direction in context instead of guessing from samples.
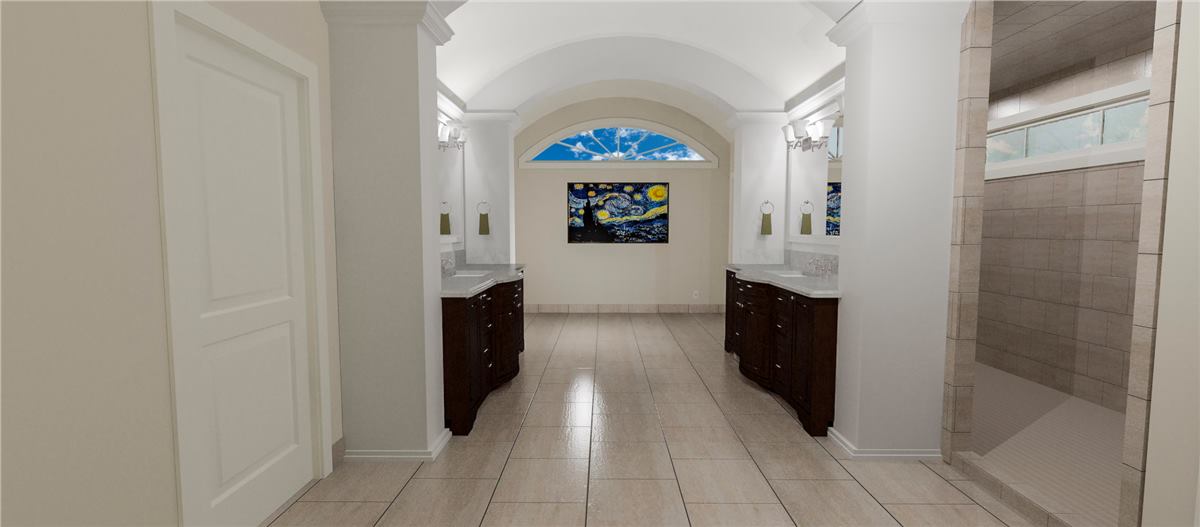

A broader look at projects 3D planning can clarify.

Exterior concepts, kitchens, bathrooms, built-ins, and finish studies help clients compare options before construction decisions are locked in.
A clearer project path.
After you reach out, we’ll review your goals and available project information before recommending the right design scope.
Project conversation
Share the project type, location, goals, photos, drawings, or early sketches.
Existing information
Review measurements, plans, site limits, budget context, and design priorities.
Interactive planning
Develop floor plans, exterior direction, interior concepts, or render studies.
Design revisions
Compare options and refine the direction before materials or bids are locked in.
Next-step handoff
Use drawings, visuals, and project notes for builders, contractors, or client presentations.
Need design support without adding a full-time designer?
Builders, designers, remodelers, and contractors can use 3D Home Designs for flexible drafting, renderings, presentation visuals, and client-ready design support.
Common first questions.
These answers cover what to prepare, how remote collaboration works, and when to bring 3D Home Designs into your project.
What do I need before contacting you?
Photos, sketches, existing plans, measurements, inspiration images, or a clear description of the project are enough to start.
Can you work remotely?
Yes. Many projects can be supported through email, shared files, interactive design reviews, and scheduled project conversations.
Do you help with small projects?
Yes. Kitchens, bathrooms, built-ins, exterior updates, additions, and finish decisions can all benefit from focused planning.
Ready to see your project before construction decisions are made?
Send your project details through the website form and 3D Home Designs will review the best next step for design, plans, renders, or builder support.