
Exterior Home Render Gallery




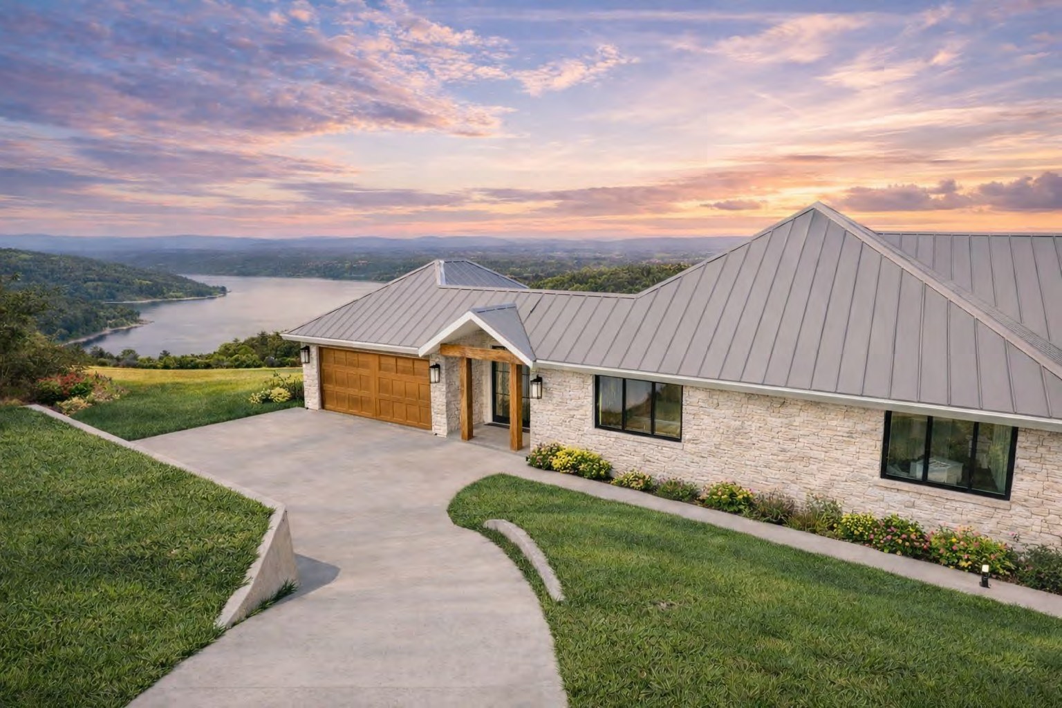
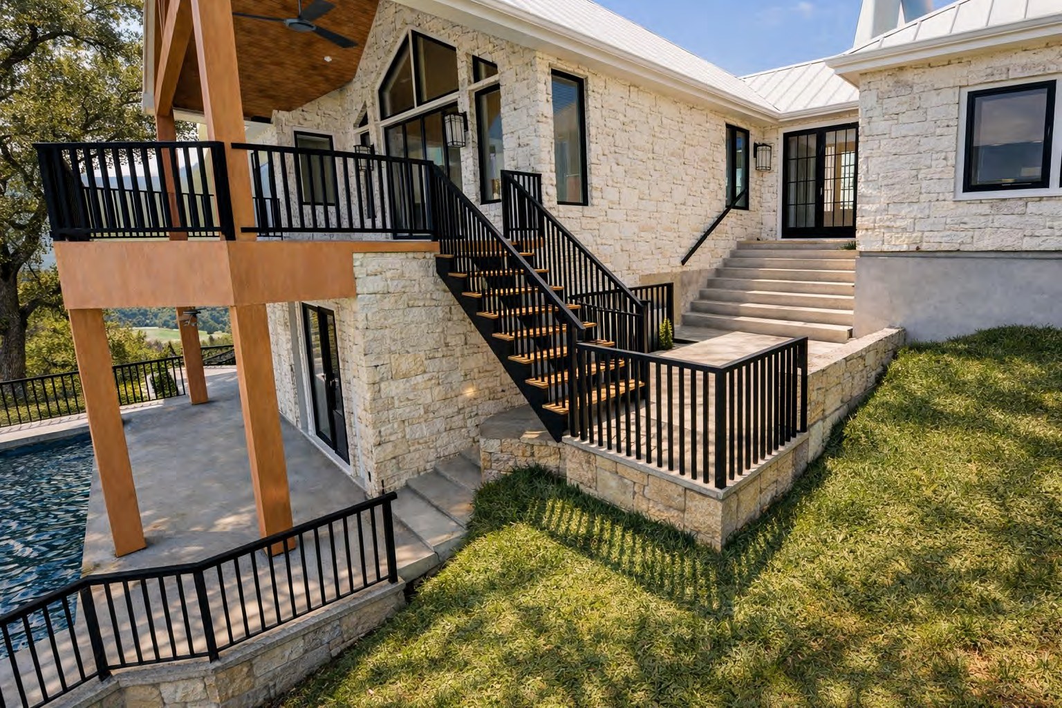
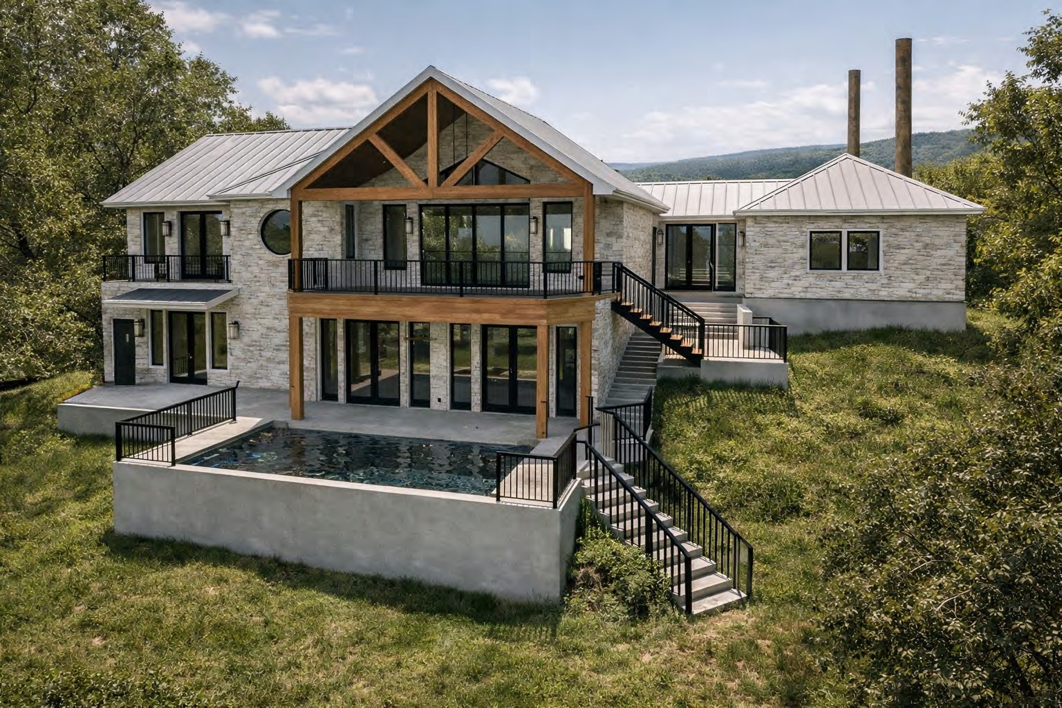
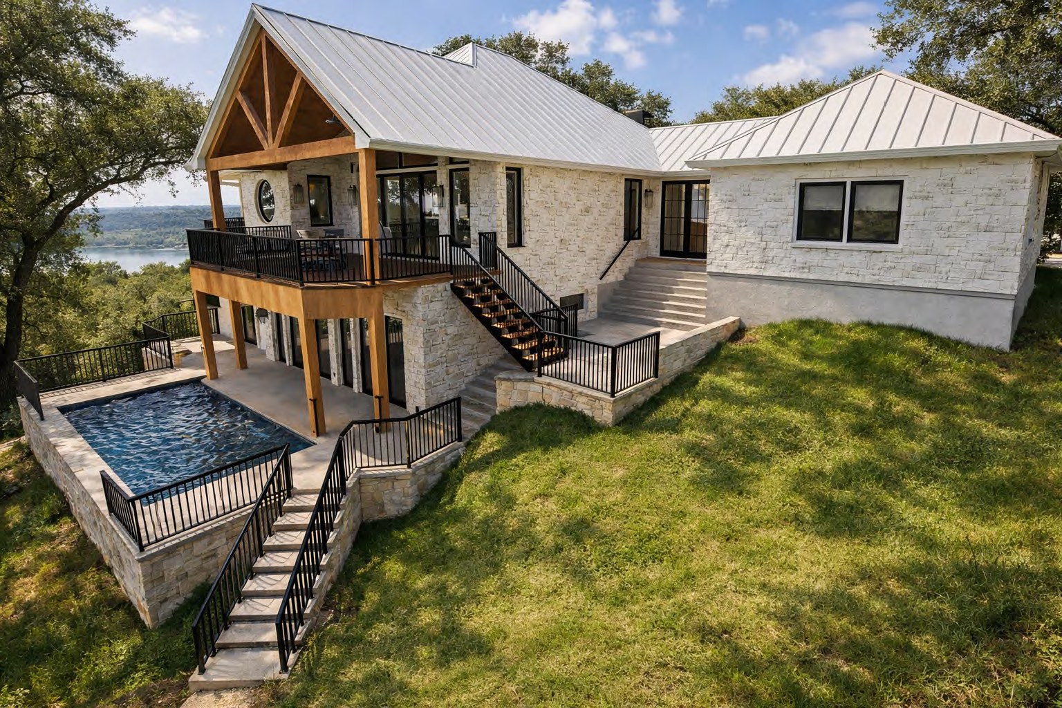
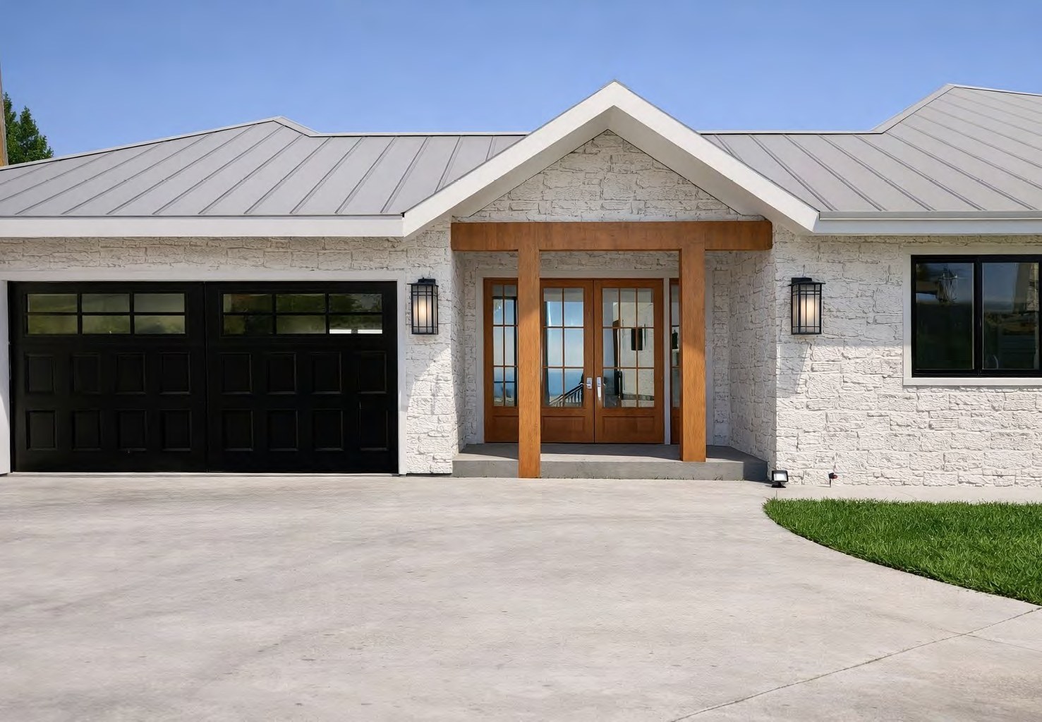
Exterior render examples help homeowners and project teams compare curb appeal, massing, rooflines, materials, colors, outdoor living areas, additions, and new-home elevations before construction decisions are locked in. These visuals can be useful for a small exterior refresh, a garage apartment, a major addition, or a full custom home.
3D Home Designs uses renderings and interactive design review to help clients see how exterior choices work together. Builders, designers, and contractors can also use these visuals for client presentations, bid conversations, and coordination before work begins.
These examples include design exploration and planning studies, not only finished built-project photos.
What To Look For
- Overall massing, rooflines, proportions, and curb appeal.
- Exterior finish combinations, paint direction, stone, siding, trim, and windows.
- Addition, outdoor living, and garage-apartment concepts that need clear visualization.
Share your exterior project details through the contact form, or review builder and designer services if you need presentation visuals or planning support for a project team.
Related exterior and addition planning
Pair the render examples with practical questions about additions, outdoor use, and long-term design choices.