
Work without a permit is one of those problems most homeowners do not think about until the project is already moving. In Austin, the City lists work without a permit as one of the common code violations on residential properties, and remodels can cross that line faster than people expect.
That does not mean every paint color, cabinet swap, or finish update needs a permit. It does mean the project should be described clearly before demolition starts, bids are compared, or someone begins changing the structure, systems, exterior, or use of a space.
The Short Version
If the remodel changes walls, rooflines, plumbing, electrical, HVAC, exterior openings, square footage, site drainage, or how a space is used, pause and check the current City of Austin permit path before treating it as a simple update.
Clear floor plans, scope notes, and 3D visuals will not replace permits or licensed professionals, but they can make the first contractor and permitting conversations much less vague.
This article is general homeowner education, not legal, architectural, engineering, or permitting advice. Always verify current requirements with Austin Development Services, your contractor, and any licensed professionals required for your project.
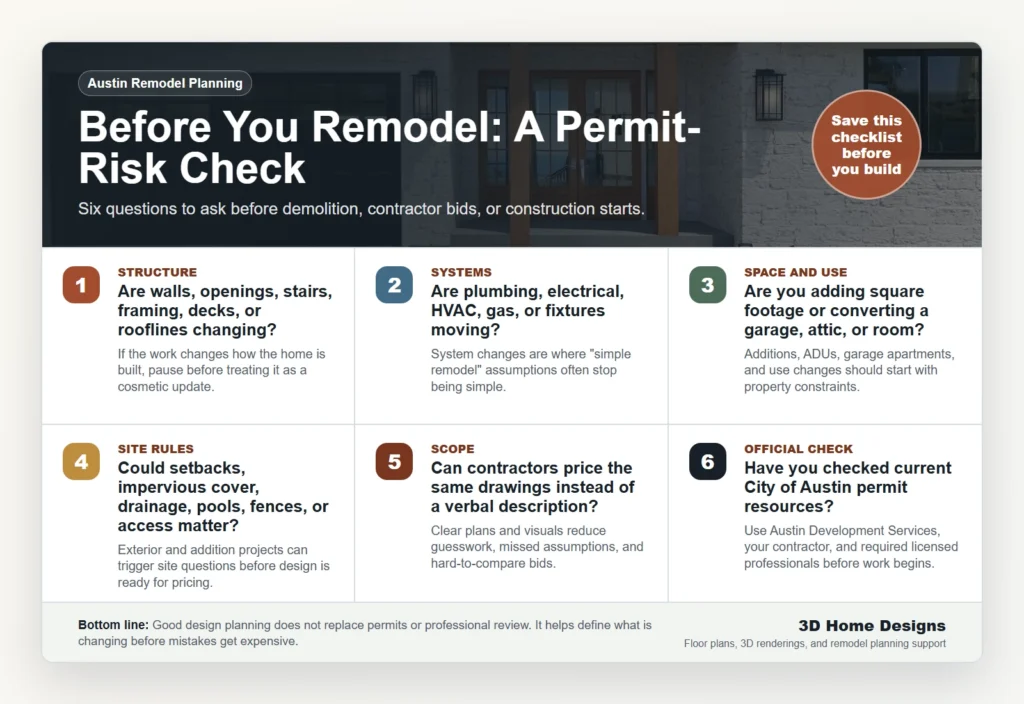
Before You Remodel: A Permit-Risk Check
The checklist in plain text:
- Check whether structure, walls, openings, decks, or rooflines are changing.
- Check whether plumbing, electrical, HVAC, gas, or fixtures are moving.
- Check whether the project adds square footage or converts space.
- Check whether site constraints such as setbacks, impervious cover, drainage, fences, pools, or access may matter.
- Use clear drawings and scope notes before asking contractors to price the work.
- Verify the current permit path with official City of Austin resources and required professionals.
Why This Gets Messy After Work Starts
Austin Development Services explains that property owners or their agents may need permits to construct, enlarge, alter, repair, demolish, or move a structure. The City also notes that permits may be required when changing how a structure is used.
For homeowners, the hard part is usually not reading the rule. It is knowing whether the actual scope of work has crossed into territory where a permit, contractor documentation, engineering, or another professional review needs to be part of the plan.
A Little Austin Context
In a point-in-time pull from the City of Austin Code Complaint Cases dataset, “Work Without Permit” appeared in more than a thousand cases opened during the prior 12 months. That number should not be treated as a permanent statistic, but it is a useful reminder that this is a real local issue, not a theoretical one.
Snapshot pulled 2026-07-03 for cases opened from 2025-07-03 forward:
| Case description | Count |
|---|---|
| Work Without Permit | 1,105 |
| Land Use Violation(s) | 7,804 |
Austin’s dataset is continuously updated and may differ from official department reports.
Remodel Mistake 1: Assuming Small Work Never Needs a Permit
Some cosmetic updates may be straightforward. Other projects look small at first but still affect structure, electrical, plumbing, mechanical systems, egress, windows, walls, exterior drainage, or land use.
Before work begins, ask what is actually changing:
- Are any walls being removed or opened?
- Are plumbing, electrical, or HVAC systems moving?
- Are windows, exterior doors, framing, stairs, decks, or rooflines changing?
If the answer is yes, check current City guidance before treating the project as a simple update.
Remodel Mistake 2: Starting Demolition Before the Scope Is Defined
Demolition can feel like progress, but it can also lock you into decisions before the design, budget, permit path, and contractor scope are ready. A clear plan gives everyone a better starting point.
At minimum, define the room, the existing conditions, what is being removed, what is being added, what systems are moving, and what level of finish or construction detail the contractor is expected to price.

Remodel Mistake 3: Getting Contractor Bids From Vague Descriptions
When three contractors price three different interpretations of the same remodel, the bids are hard to compare. One contractor may assume a basic cosmetic update. Another may include structural changes, relocated systems, or more detailed finish work.
Clear plans and design visuals help give each contractor a more consistent scope to review. That makes conversations about permits, allowances, schedule, and construction responsibility more productive.
Remodel Mistake 4: Forgetting About Additions, Garage Apartments, And Site Constraints
Garage apartments, ADUs, exterior structures, pool areas, decks, driveways, and outdoor living spaces can involve zoning, impervious cover, setbacks, building coverage, drainage, utilities, and other site rules.
That is why addition and garage-apartment planning should start with the property, not only the room layout. The design should consider how the new work connects to the existing house and what constraints may need to be checked before construction.
Remodel Mistake 5: Treating Renderings As Decoration Instead Of Planning Tools
3D renderings are not only pretty images for inspiration. Used well, they help answer practical questions before the project moves into pricing, permitting, or construction.
Renderings can help homeowners and contractors discuss:
- How a kitchen, bathroom, addition, or exterior change will actually feel in the space.
- Whether circulation, cabinet placement, fixtures, and finish choices make sense together.
- Whether an addition or garage apartment looks like it belongs with the existing home.
- Whether the project scope is clear enough for a useful bid conversation.
Planning Before Bids Usually Pays For Itself In Clarity
If you are still early in the remodel, addition, garage apartment, or exterior-update process, 3D Home Designs can help turn rough ideas into clearer plans, renderings, and scope conversations before work starts.
Useful starting points:
- Home design services for remodels, additions, floor plans, and 3D visuals.
- 3D concept renders for comparing design direction before construction.
- What to consider when building over a garage if your project involves a garage apartment or addition.
Contact 3D Home Designs to discuss floor plans, 3D renderings, and design support before the project moves into bids or construction.
Frequently Asked Questions
Select a question to expand the answer.