
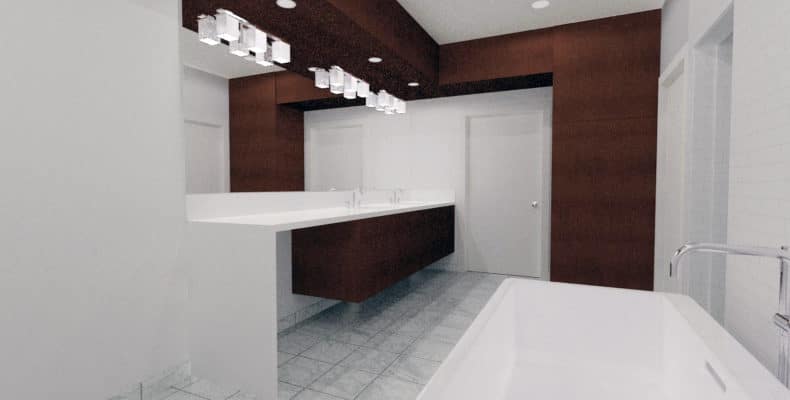
Shoppable concept plan from the design challenge archive
Modern Bathroom Design Challenge Concept Plan
A refreshed version of the original 2017 design challenge post, reframed as a shoppable concept plan. Start with the finished bathroom concept, download the plan set, review the fixture schedule, and verify every product detail before ordering.
Existing Kohler-focused affiliate list
Original dimensions, elevations, and schedules
Wood soffit, white tile, gray floor, chrome fixtures
Clear checks before visitors buy

1
2
3
4
5
6
7
8
Shop This Plan
This post includes affiliate links. 3D Home Designs may earn a commission if visitors buy through those links, at no extra cost to them.
These are the fixture selections from the existing design challenge post. Product links, pricing, availability, finish names, rough-ins, and compatibility must be verified before ordering or installation.
Toilet
KOHLER Veil wall-hung elongated toilet bowl. Selected for the clean wall-mounted profile.
Undermount Sink
KOHLER Verticyl rectangular undermount sink for a continuous counter surface.
Lavatory Faucet
KOHLER Stillness widespread lavatory faucet. Clean horizontal lines for the vanity.
Freestanding Tub
KOHLER Reve freestanding bath, used as the focal piece in the room.
Tub Filler
KOHLER Purist floor-mount bath filler. Paired with the tub as a sculptural fixture.
Shower Head
KOHLER Purist shower head. The original post notes a rain shower could be added.
Flow Control
KOHLER Purist flow control trim for a coordinated shower valve package.
Thermostatic Trim
KOHLER Purist thermostatic trim, included as part of the shower detail package.
Design Notes
- Use one fixture family so the forms and finish language stay consistent.
- Keep the vanity floating to make the room feel lighter and more modern.
- Use the tub and floor-mounted filler as the visual anchor of the plan.
- Carry the darker wood across the soffit and storage wall for depth.
Verify Before Ordering
- Confirm wall-hung toilet carrier, rough-in, and local code requirements.
- Check faucet spread, sink cutout, and counter thickness.
- Match all shower trim to the correct valve bodies before purchase.
- Re-check product availability, finish names, and lead times.
Budget Snapshot
| Category | Fixture Set | Notes |
|---|---|---|
| Toilet | Check live | Carrier required |
| Sink + faucet | Check live | Finish match |
| Tub + filler | Check live | Premium item |
| Shower trim | Check live | Valve match |
From Challenge Concept To Plan Set
The original design challenge showed how quickly a bathroom concept can move from layout idea to rendering, details, schedules, dimensions, and elevations. This refreshed version keeps the useful proof from that archive post while making the plan and products easier to review.

Ready To Turn A Concept Into A Buildable Plan?
Use this concept as a helpful example, then send us your room photos, goals, and questions so we can help you think through a bathroom design for your home.
See how this archived concept began
Return to the original criteria and recorded Part 1 session for the earlier design decisions.